
Categories
ListingsPublished October 22, 2026
Just Listed: Beautiful Family Living in Deer Ridge, St. Albert

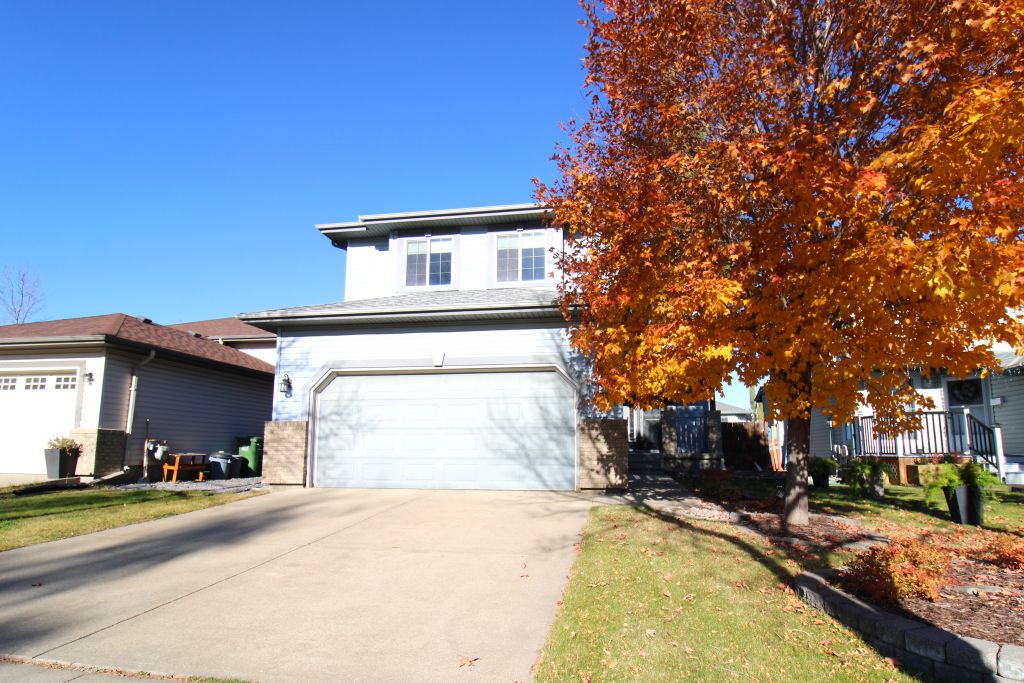
Location: Deer Ridge, St. Albert, Alberta | MLS® #E4513900
4 Bedrooms | 3.5 Bathrooms | 1,714 Sq. Ft. Above Grade
A Beautifully Maintained Family Home in the Heart of Deer Ridge
Welcome to 13 Dartmouth Crescent, a beautifully maintained two-storey home in the desirable community of Deer Ridge, St. Albert. Offering the perfect blend of comfort, functionality, and space for the whole family, this inviting property is designed for everyday living and effortless entertaining.
With 4 bedrooms, 3.5 bathrooms, a fully finished basement, and an attached double garage, this home offers the flexibility growing families need, while its thoughtful layout creates warm and welcoming spaces to gather, relax, and make lasting memories.
From the bright main-floor living areas and cozy gas fireplace to the spacious primary suite and fully fenced backyard, there's so much to appreciate about this St. Albert home.
Whether you're looking to accommodate a growing family, create a dedicated home office, or simply enjoy more room to live, 13 Dartmouth Crescent delivers a wonderful combination of space, convenience, and lifestyle.
A Warm Welcome – Bright, Comfortable Main-Floor Living
Step inside and discover a thoughtfully designed main floor that balances comfortable everyday living with inviting spaces for entertaining.
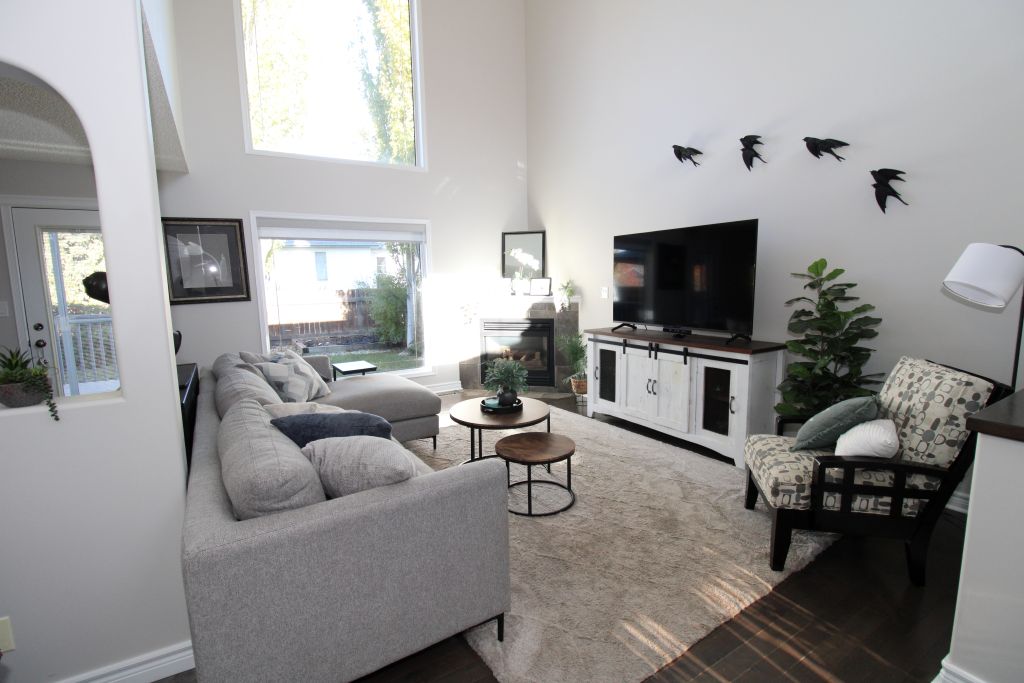
The bright living room features soaring vaulted ceilings and large windows that fill the space with natural light, creating an open and airy atmosphere from the moment you enter.
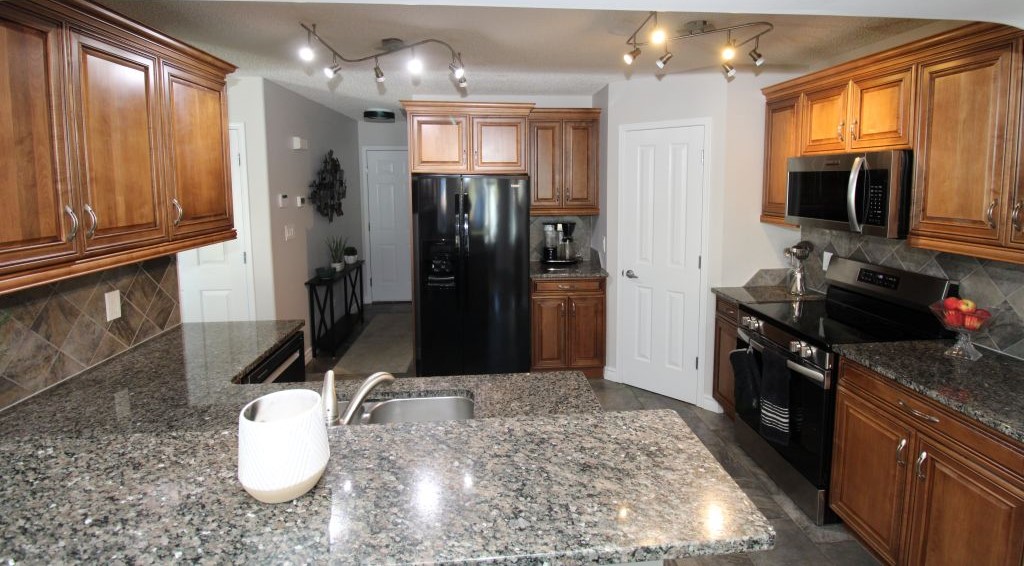
At the heart of the home, the well-appointed kitchen offers ample cabinetry, generous counter space, and a convenient corner pantry to keep everything organized.
Whether you're preparing a quick weekday breakfast or hosting family and friends, this kitchen is designed to make daily life easier.
The main floor also features:
- A bright living room with vaulted ceilings and expansive windows
- A functional kitchen with generous counter space and corner pantry
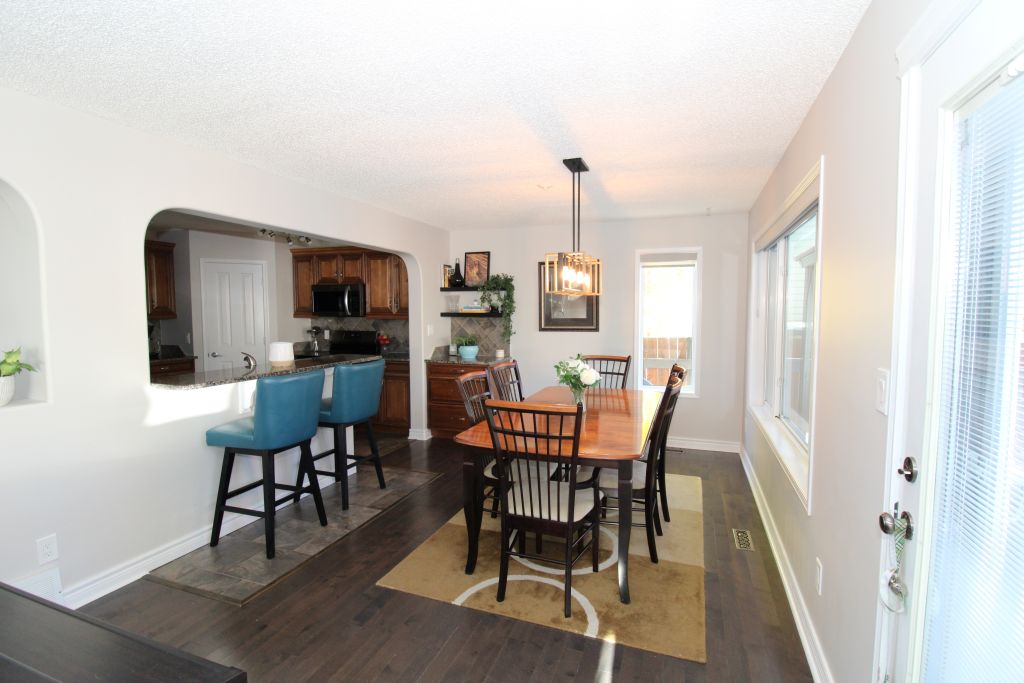
- A welcoming dining area ideal for family meals and entertaining
- A cozy family room with a gas fireplace
- A convenient main-floor two-piece bathroom
The combination of open, light-filled spaces and comfortable gathering areas makes this home an ideal setting for both busy family mornings and relaxing evenings.
Upper Level – A Comfortable Primary Retreat
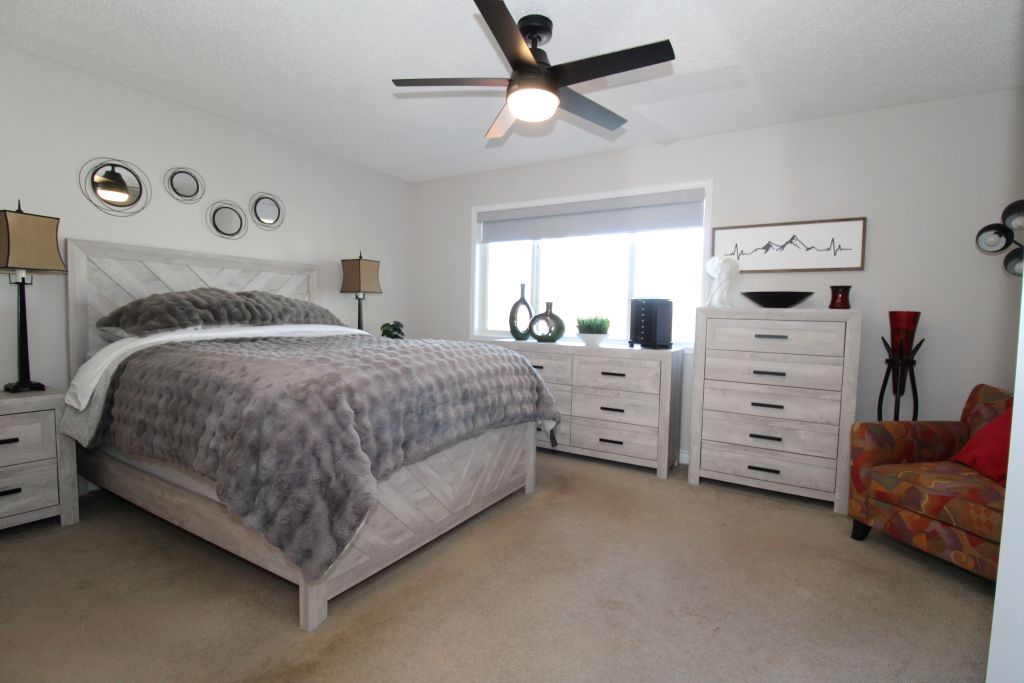
Upstairs, the spacious primary bedroom offers a private retreat where you can unwind at the end of the day.
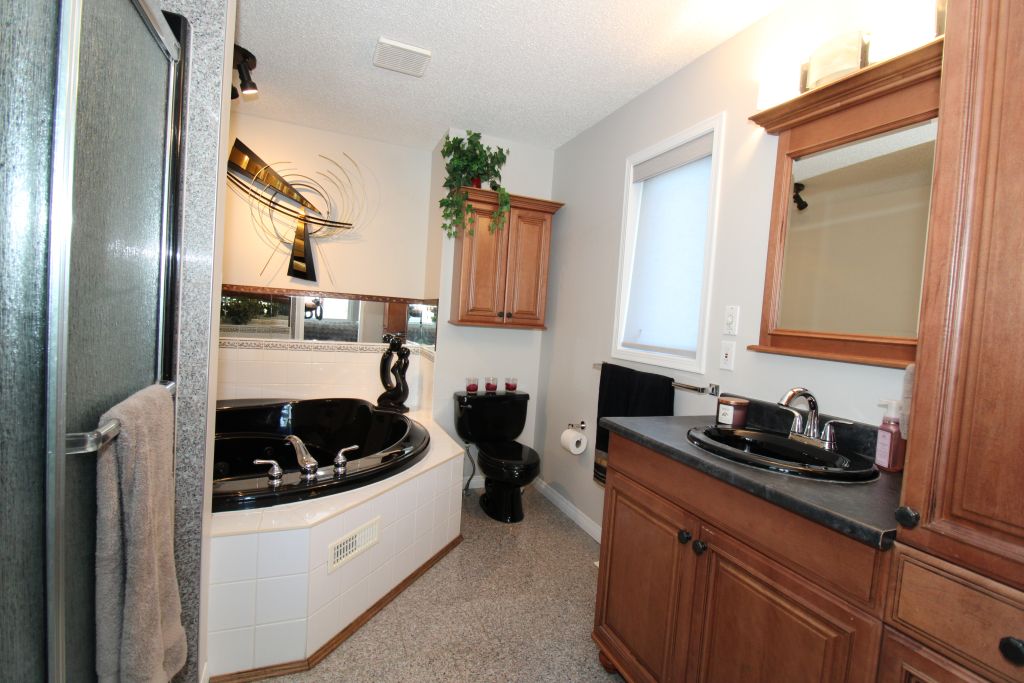
Designed with comfort in mind, the primary suite features a large jetted tub and separate shower, providing a relaxing space to recharge.
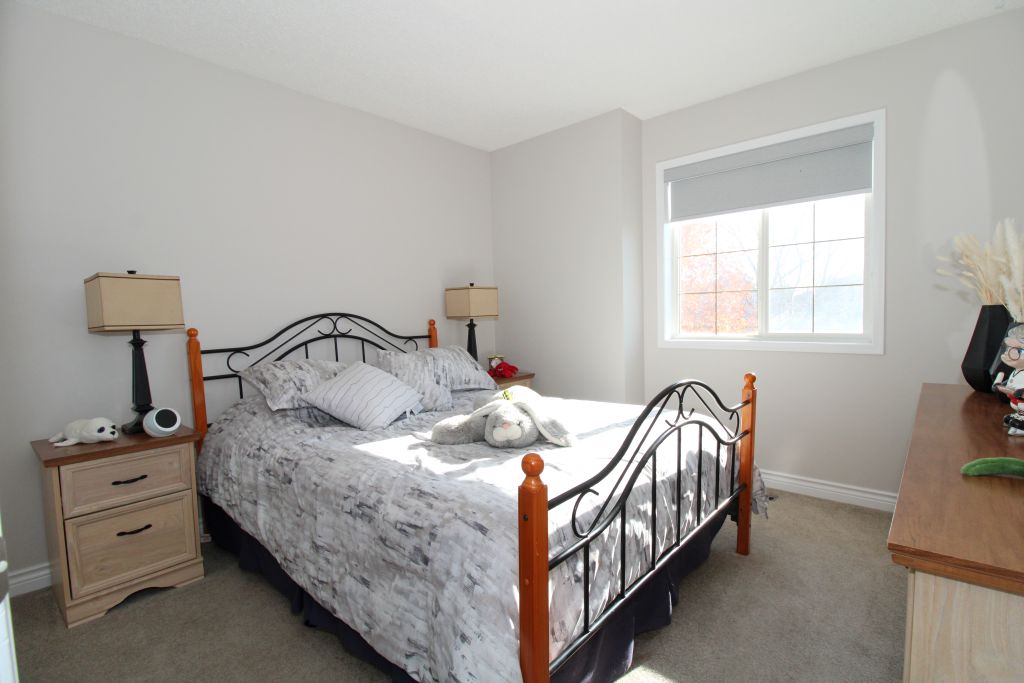
Two additional bedrooms and a full four-piece bathroom complete the upper level, offering plenty of room for family members, guests, or a dedicated workspace.
Upper-level highlights include:
- Spacious primary bedroom with a private ensuite
- Relaxing jetted tub and separate shower
- Two additional well-sized bedrooms
- Full four-piece bathroom
- A practical layout that provides separation between living and sleeping areas
For families seeking a home that offers both connection and privacy, this upper level delivers a comfortable balance.
Fully Finished Basement – Flexible Space for Your Family's Needs
One of the standout features of 13 Dartmouth Crescent is its fully finished basement, adding valuable living space and flexibility to the home.
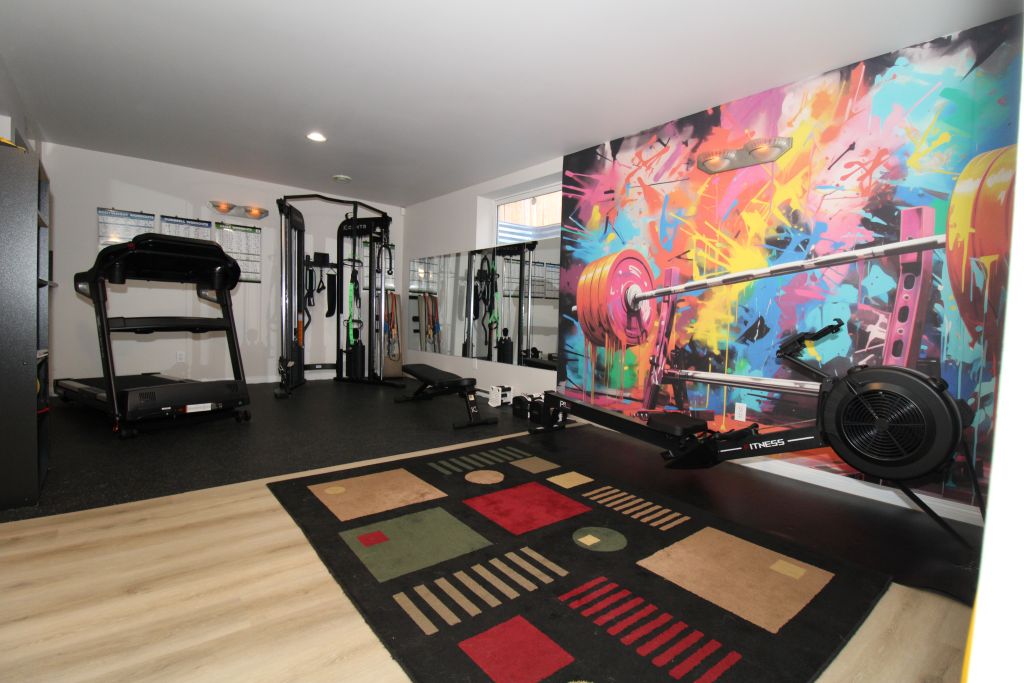
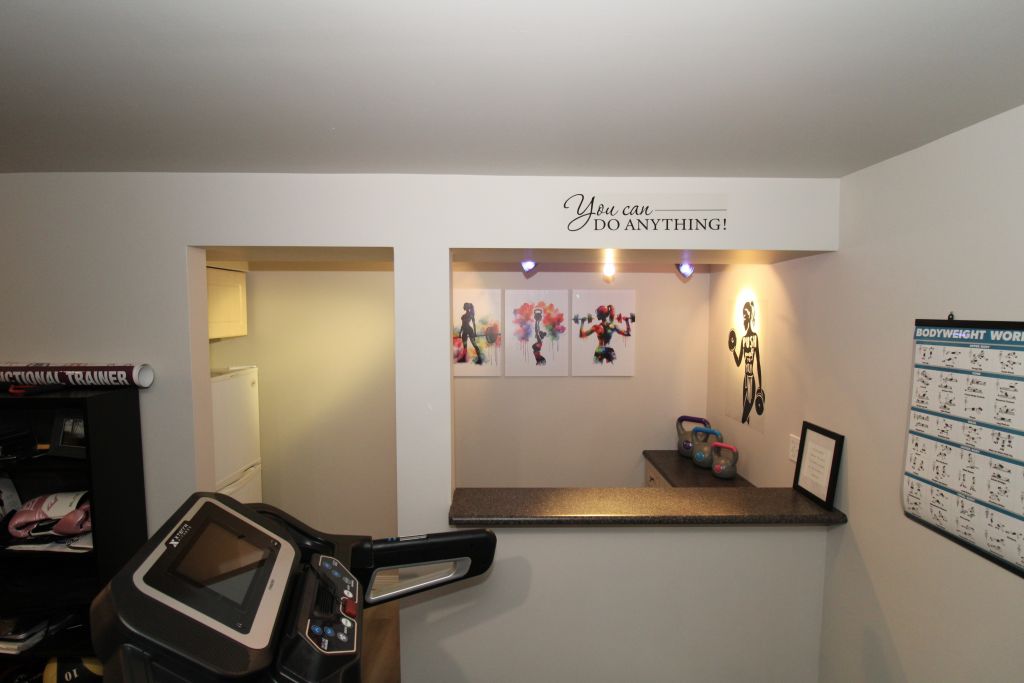
The spacious recreation room offers endless possibilities. Imagine creating a home theatre, games room, fitness area, or a comfortable second family room where everyone can unwind.
A fourth bedroom and additional full bathroom make this level particularly appealing for guests, older children, or anyone who appreciates a little extra privacy.
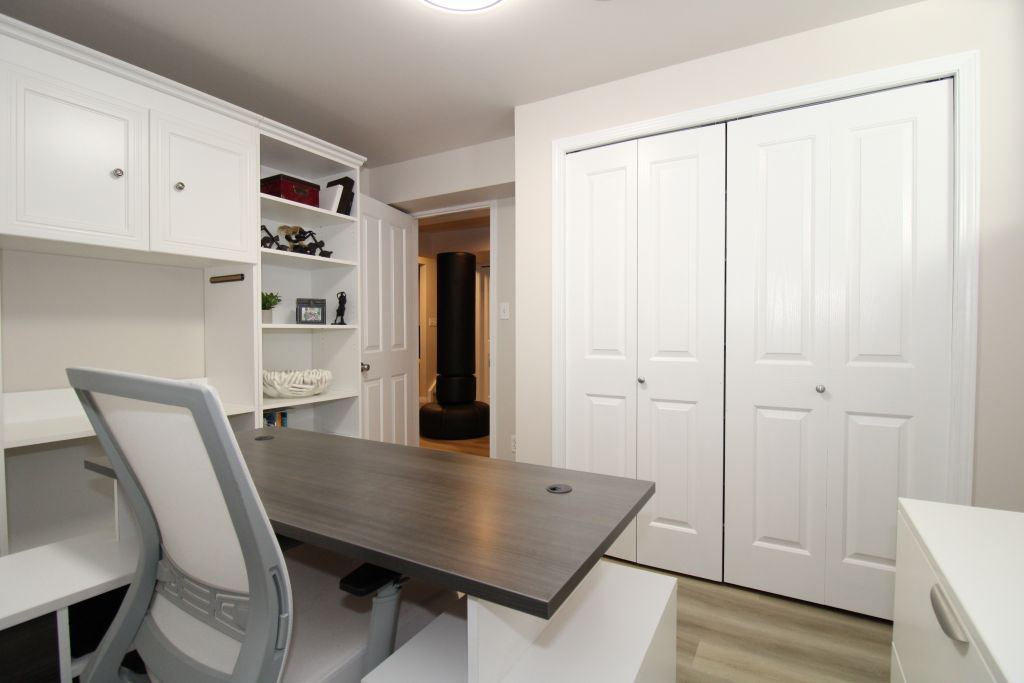
The basement also features a den, making it an excellent option for a home office, study area, or hobby room.
Basement features include:
- Spacious recreation room for entertainment and relaxation
- Fourth bedroom for guests or family members
- Full four-piece bathroom
- Flexible den space ideal for working from home
- Additional storage to help keep your home organized
With so many potential uses, the finished basement allows this home to adapt as your family's needs change.
Outdoor Living – Your Own Private Backyard Escape
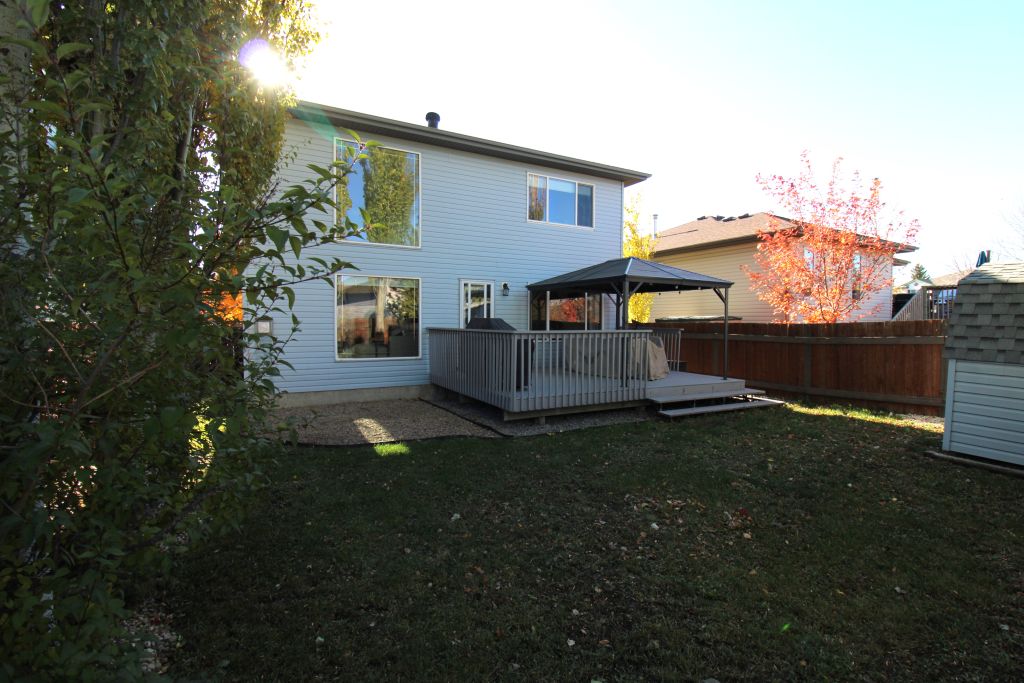
Step outside and enjoy a fully fenced backyard designed for relaxation, entertaining, and enjoying the outdoors.
Whether you're hosting summer barbecues, gathering with friends, or enjoying a quiet afternoon, this outdoor space offers a wonderful extension of the home's living areas.
The backyard includes:
- A deck perfect for outdoor dining and summer entertaining
- A gazebo offering a comfortable gathering space
- A fully fenced yard for added privacy
- A storage shed for gardening tools and outdoor equipment
The attached double garage adds everyday convenience, providing sheltered parking and extra room for your belongings.
With its welcoming outdoor spaces and practical features, this home makes it easy to enjoy the best of both indoor and outdoor living.
Why Deer Ridge? A Family-Friendly St. Albert Community
Deer Ridge is an established St. Albert neighbourhood that offers a welcoming residential atmosphere and convenient access to the amenities families value most.
For buyers looking to put down roots in St. Albert, the community offers an appealing combination of neighbourhood comfort and everyday convenience.
Nearby amenities include:
- Schools and educational facilities
- Parks and playgrounds
- Shopping and essential services
- Recreational opportunities
- Access to other St. Albert communities and amenities
For families who appreciate having schools, outdoor spaces, and daily conveniences nearby, Deer Ridge offers an excellent setting for the next chapter.
Whether you're spending weekends exploring local parks, enjoying time outdoors, or simply relaxing at home, this community supports a comfortable and connected lifestyle.
The Space to Grow, the Comfort to Stay
Finding the right home isn't just about the number of bedrooms or square footage. It's about choosing a space that works for your lifestyle today while offering the flexibility you'll appreciate tomorrow.
At 13 Dartmouth Crescent, the combination of bright living areas, multiple gathering spaces, a finished basement, and a private backyard creates a home that can grow with you.
For buyers considering a move up from a smaller home, this property offers many of the features that make that next step worthwhile, more room for family, more space for entertaining, and the freedom to create a home that reflects your needs.
And if you already own a home, the Rob Vanovermeire Real Estate Team can help you explore your options for selling and buying with a coordinated plan that considers your equity, financing, and moving timeline.
Discover Your Next Chapter at 13 Dartmouth Crescent
With 4 bedrooms, 3.5 bathrooms, a fully finished basement, an attached double garage, and a fully fenced backyard, this beautifully maintained Deer Ridge property offers an exceptional opportunity to enjoy comfortable family living in St. Albert.
From the vaulted ceilings and inviting fireplace to the flexible basement and outdoor entertaining areas, this home delivers the thoughtful features that make everyday life more enjoyable.
If you've been searching for a spacious family home in an established St. Albert community, 13 Dartmouth Crescent deserves a closer look.
Property Details:
Address: 13 Dartmouth Crescent, St. Albert, AB T8N 6S4
MLS®: E4513900
Bedrooms: 4
Bathrooms: 3 Full + 1 Half
Above-Grade Living Area: 1,714.71 Sq. Ft.
Basement: Fully Finished
Parking: Attached Double Garage
Schedule Your Private Showing Today
Ready to see what makes this home special?
Contact Rob Vanovermeire and the Rob Vanovermeire Real Estate Team to arrange your private tour or learn more about this property.
Rob Vanovermeire
Coldwell Banker Mountain Central
Phone: (𝟱𝟴𝟳)-𝟯𝟮𝟴-𝟳𝟱𝟮𝟰

Rob Vanovermeire
| The Rob Vanovermeire Real Estate Team | Coldwell Banker Mountain Central
or another way